


Categories
- Case Study (12)
- Industrial Building (5)
- ESG (28)
- Fit-Out (3)
- News (61)
- Interior Architecture (11)
- Architecture (24)
- Office (51)
- Studio Alliance (28)
- History (3)
- Design (22)
- Technology (15)
- Artificial Intelligence (AI) (5)
In today’s manufacturing world, the foundation of a successful facility lies in a well-planned industrial building design and a disciplined process management strategy. Industrial facilities that are not designed correctly may lead to logistical disruptions, excessive energy loss and unforeseen cost increases throughout their operations.In this comprehensive guide, we explain every stage of industrial building process management, from the initial concept to turnkey delivery, together with architectural strategies that improve operational efficiency.
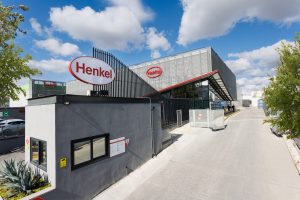
Industrial building design is the integrated planning of architectural, structural, mechanical and electrical systems for facilities that accommodate complex operational processes, such as manufacturing plants, logistics warehouses, processing facilities and technology centres.
Unlike standard commercial buildings, the primary focus in industrial facilities is to ensure that the movement of people, raw materials and products takes place with minimum disruption and loss.A well-designed industrial facility is not simply a building envelope. It is a dynamic ecosystem that directly contributes to a company’s production efficiency. To learn more about industry standards and turnkey construction solutions, you can explore our architectural processes through our services.
Başarılı bir endüstriyel yapı tasarım sürecinin ilk adımı, arazi analizi ve kapasite projeksiyonudur. Yanlış arazi seçimi, temel maliyetlerini %40 oranında artırabileceği gibi lojistik erişimi de kısıtlayabilir.
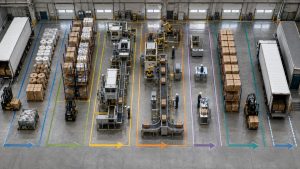
In industrial facility design, architectural form follows functional requirements. The factory interior layout should ensure that the entire process—from raw material intake to final product dispatch—flows efficiently without cross-traffic conflicts.
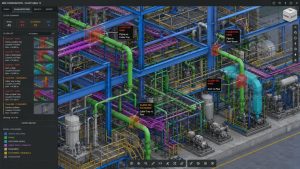
Following the concept design stage, architectural, structural, mechanical, electrical, and plumbing disciplines are integrated using BIM—Building Information Modelling—technology. The use of BIM helps eliminate interdisciplinary clashes that could otherwise arise during construction.
Fire safety regulations, loading platform dimensions, and steel structure purlin spacing are calculated with precision during this stage. To reduce environmental impact, you can also explore Diem's ESG and Sustainability Services and initiate the green building certification process for your facility, including LEED and BREEAM certification.
Regardless of how thoroughly a project is designed, the schedule and budget may be exceeded unless strict process management is applied. Adopting Lean Construction methodologies helps prevent material waste on site while optimising project delivery times.You can explore practical strategies for preventing process disruptions in our blog article, The Secret to Achieving More with Less: Lean Management.
As of 2026, industrial buildings are no longer designed solely as production centres; they are also expected to be sustainable facilities with a low carbon footprint. Rooftop solar power systems, rainwater harvesting systems, and daylighting solutions have become integral components of industrial architecture.
Industrial building design is not simply the process of constructing a building from concrete and steel. It is a comprehensive engineering discipline that directly shapes operational efficiency, logistics flows, and financial sustainability.From the initial site analysis and the development of an effective architectural layout to BIM-supported interdisciplinary coordination and lean implementation practices on site, an end-to-end process significantly reduces the risks associated with industrial investments while noticeably shortening the return on investment period.
The industrial facilities of the future must offer modular expansion opportunities, a low carbon footprint, energy-efficient systems, and human-centred spatial configurations. Process management carried out through the right engineering and architectural partnership is the strongest guarantee that projects will be delivered on time, within the defined budget, and in accordance with the highest quality standards.
In summary, end-to-end industrial building design and disciplined process management are among the most critical factors in ensuring that industrial investments are completed on schedule, within budget, and with maximum operational efficiency.


