



Categories
- Case Study (12)
- Industrial Building (5)
- ESG (28)
- Fit-Out (3)
- News (61)
- Interior Architecture (11)
- Architecture (24)
- Office (51)
- Studio Alliance (28)
- History (3)
- Design (22)
- Technology (15)
- Artificial Intelligence (AI) (5)
Open plan offices improve communication, increase interaction between teams and allow spaces to be used more flexibly. However, in a poorly planned open office, phone calls, meetings and daily movement can make it difficult for employees to concentrate. The aim of noise management in open plan offices is not to create a completely silent environment, but to establish a balanced acoustic setting that supports different ways of working.
Distracting sounds in open offices do not always have to be loud. A nearby phone conversation, a brief team meeting or constantly repeated notification sounds can also make it difficult for employees to refocus on their work.
Intelligible speech can be more distracting than consistent background noise. This is because the human brain begins to follow words and conversations, even without conscious effort. Research into the acoustic conditions of open plan offices also shows that speech, lack of privacy and frequent interruptions can affect employee concentration.
The most common sources of noise in offices include:
The issue is not limited to the volume of the sound. How far it travels, how clearly it can be understood and whether employees can control it also have a direct impact on acoustic comfort.

Acoustic comfort in open plan offices cannot be achieved through a single product or material. Spatial planning, material selection, a variety of work settings and user habits must all be considered together.
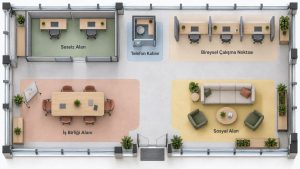
One of the main causes of noise in open offices is that activities requiring concentration take place in the same area as those involving frequent communication. The office layout should therefore be divided into zones based on the nature of the work being carried out.
Quiet work areas can be positioned away from kitchens, entrances, printers, meeting rooms and main circulation routes. Spaces for quick meetings and team discussions can be located closer to social areas or busier hubs.
Instead of expecting employees to remain quiet throughout the day, this approach brings noise generating activities together in the appropriate locations. To explore the impact of spatial flow on concentration in more detail, read our article, Improve Office Productivity Through Effective Spatial Flow.
In offices with a high concentration of hard surfaces such as glass, concrete and metal, sound can continue to reverberate for longer. Rather than simply adding panels between desks, ceiling, wall and floor surfaces should be considered as part of an integrated acoustic strategy.
The following solutions can be used to improve acoustic comfort:
When selecting materials, it is important to consider not only their sound absorption performance but also their maintenance requirements, durability and compatibility with the overall design language of the office.
In open offices, employees are often disturbed less by the sound itself and more by the fact that conversations can be clearly understood. Increasing the distance between desk groups, using acoustic dividers and positioning teams strategically can help limit the spread of speech.
Teams that make frequent phone calls can be separated from departments that require deep concentration. Phone booths, small meeting rooms or semi enclosed conversation areas can be provided for longer calls.
Where necessary, sound masking systems can also be used to create a balanced, low level background sound. However, these systems should support effective planning and material solutions rather than being used to conceal fundamental acoustic problems.
Not every task requires the same acoustic conditions. An employee may work collaboratively with colleagues in the morning and need a quieter area to prepare a report in the afternoon.
Modern offices should therefore provide a range of work settings:
Allowing employees to choose a space that suits the task at hand helps maintain the flexibility of the open office while also addressing the need for concentration. For more spatial solutions that support different ways of working, explore our article, 7 Office Design Strategies That Improve Individual Focus.
Good acoustic design may not be sufficient on its own unless it is supported by user habits. Teams should understand which conversations can take place at desks, which spaces should be used for longer phone calls and how quiet zones should be used.
These guidelines can be presented as simple directions that support a shared working culture rather than strict rules. For example, holding long online meetings in phone booths, keeping phones on silent and limiting conversations in quiet areas can help reduce noise levels in an open office.
Every open office has different user densities, working styles and physical characteristics. For this reason, directly replicating acoustic products used in another project may not always produce the right results.
Before beginning the design process, the following questions should be answered:
In an existing office, employee feedback, space utilisation data and acoustic measurements can be assessed together. In a new project, the working habits of different teams should be analysed at the beginning of the design process. This helps avoid unnecessary product use and enables more effective solutions to be developed where they are genuinely needed.
A successful open plan office should be neither completely silent nor constantly busy throughout the day. There should be a balanced transition between areas that support communication and collaboration and spaces that allow for individual concentration.
This balance can be achieved through effective spatial zoning, sound absorbing materials, controlled conversation areas and a variety of work settings. As a result, the communication benefits of the open office can be maintained while reducing the negative effects of noise on the employee experience.
To plan an office that reflects your working culture, responds to your teams’ needs and supports acoustic comfort, explore Diem’s design and construction services.


